Share this with your friends


+13016460726
Deausen Realty
9729 Timmonstown Rd, Berlin, MD 21811
- $540,000
- 5
- BD
- 3
- BA
- 2,424
- SqFt




- Sold Price
- $540,000
- List Price
- $559,800
- Closing Date
- Feb 27, 2026
- Status
- CLOSED
- MLS#
- MDWO2028842
- Bedrooms
- 5
- Bathrooms
- 3
- Full Baths
- 3
- Living Area
- 2,424
- Lot Size (Acres)
- 1
- Style
- Raised Ranch, Ranch
- Year Built
- 1976
- County
- Worcester
- School District
- Worcester County Public Schools
Property Description
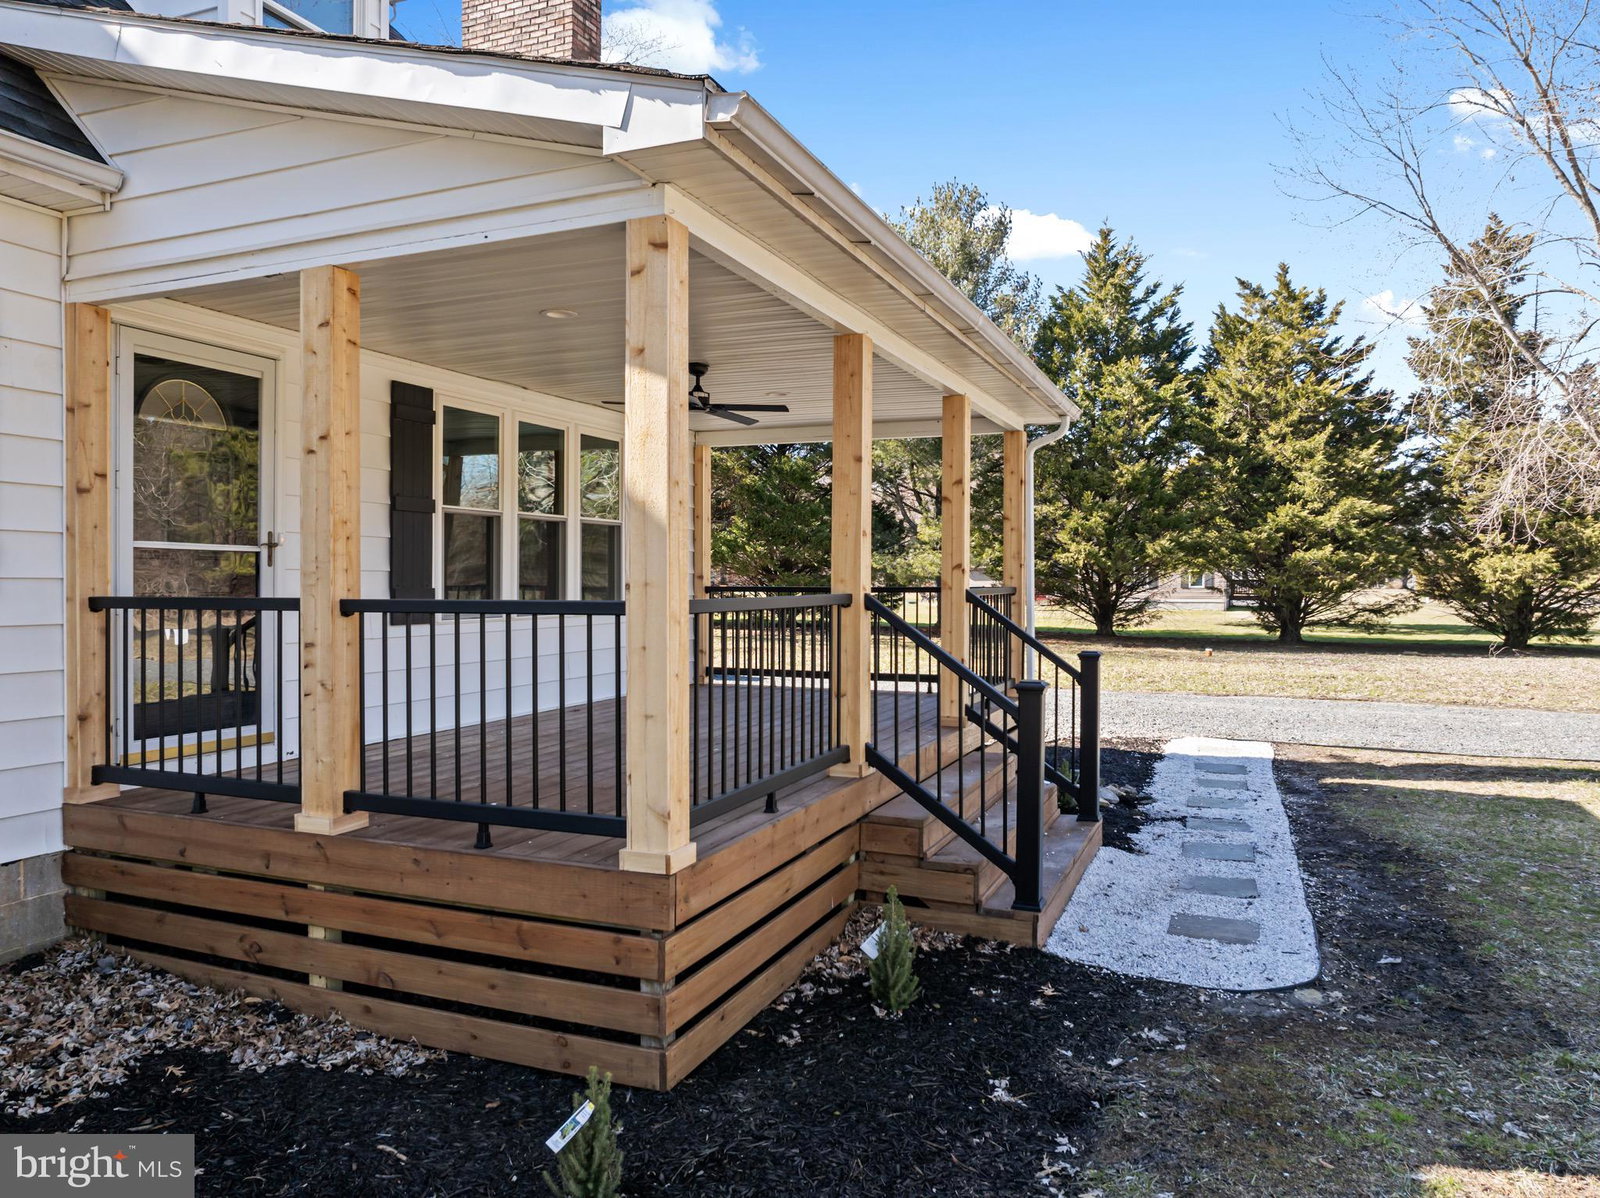
Welcome to your dream home, a beautifully renovated raised ranch nestled in a serene rural setting! This charming 5-bedroom, 3-bathroom residence, offers a perfect blend of modern comfort and classic style. Step inside to discover an inviting interior featuring luxury vinyl plank flooring and plush carpeting, complemented by elegant crown moldings and shiplap that add a touch of sophistication. The heart of the home is the spacious eat-in kitchen, with under cabinet lighting and equipped with essential appliances including a dishwasher, microwave, and electric oven/range, making meal prep fun. Enjoy cozy evenings in the formal dining area or unwind in the living room by the fireplace, framed by a beautiful wood mantel. The main level primary suite boasts a luxurious bath and a generous walk-in closet, ensuring your personal retreat is both functional and stylish. The secondary primary suite boasts two generous walk-in closets. Outside, the property is equally impressive, set on a sprawling 1-acre lot adorned with lush landscaping and panoramic views of nature. Enjoy outdoor living on the deck, patio, or porch, perfect for entertaining or simply soaking in the tranquility of your surroundings. Additional features include an encapsulated crawl space, a convenient main floor laundry, ample parking on a crushed stone driveway, and a detached two-car garage with extra storage. This home is not just a place to live; it’s a lifestyle. Experience the warmth and charm of rural living while being just a stone's throw away from local amenities. Don’t miss the opportunity to make this exceptional property your own!
Additional Information
- Area
- Worcester West of Rt-113
- Subdivision
- None Available
- Building Name
- None Available
- Interior Features
- Attic, Breakfast Area, Some Carpeting, Ceiling Fans, Chair Railings, Crown Molding, Separate Dining Room, Traditional Floorplan, Formal Dining, Country Kitchen, Eat-in Kitchen, Bath in Primary Bedroom, Pantry, Tub Shower, Walk-In Closet(s)
- School District
- Worcester County Public Schools
- Elementary School
- Buckingham
- Middle School
- Stephen Decatur
- High School
- Stephen Decatur
- Fireplaces
- 1
- Flooring
- Partially Carpeted, Vinyl
- Exterior Features
- Flood Lights, Outbuildings
- View
- Garden
- Heating
- Forced Air, Heat Pump
- Cooling
- Ceiling Fan(s), Central Air, Ductless Mini-Split
- Roof
- Pitched
- Utilities
- Electric Available, Cable Available, Propane
- Water
- Well
- Sewer
- Septic Tank
Mortgage Calculator
Listing courtesy of Coldwell Banker Premier - Rehoboth. Contact:
Selling Office: ERA Martin Associates, Shamrock Division.