Share this with your friends


+13016460726
Deausen Realty
44 Perkiomen Ave, Schwenksville, PA 19473
- $685,000
- 4
- BD
- 3
- BA
- 2,346
- SqFt




- Sold Price
- $685,000
- List Price
- $675,000
- Closing Date
- May 01, 2026
- Days on Market
- 2
- Status
- CLOSED
- MLS#
- PAMC2172072
- Bedrooms
- 4
- Bathrooms
- 3
- Full Baths
- 2
- Half Baths
- 1
- Living Area
- 2,346
- Lot Size (Acres)
- 0.82
- Style
- Traditional
- Year Built
- 2021
- County
- Montgomery
- School District
- Perkiomen Valley
Property Description
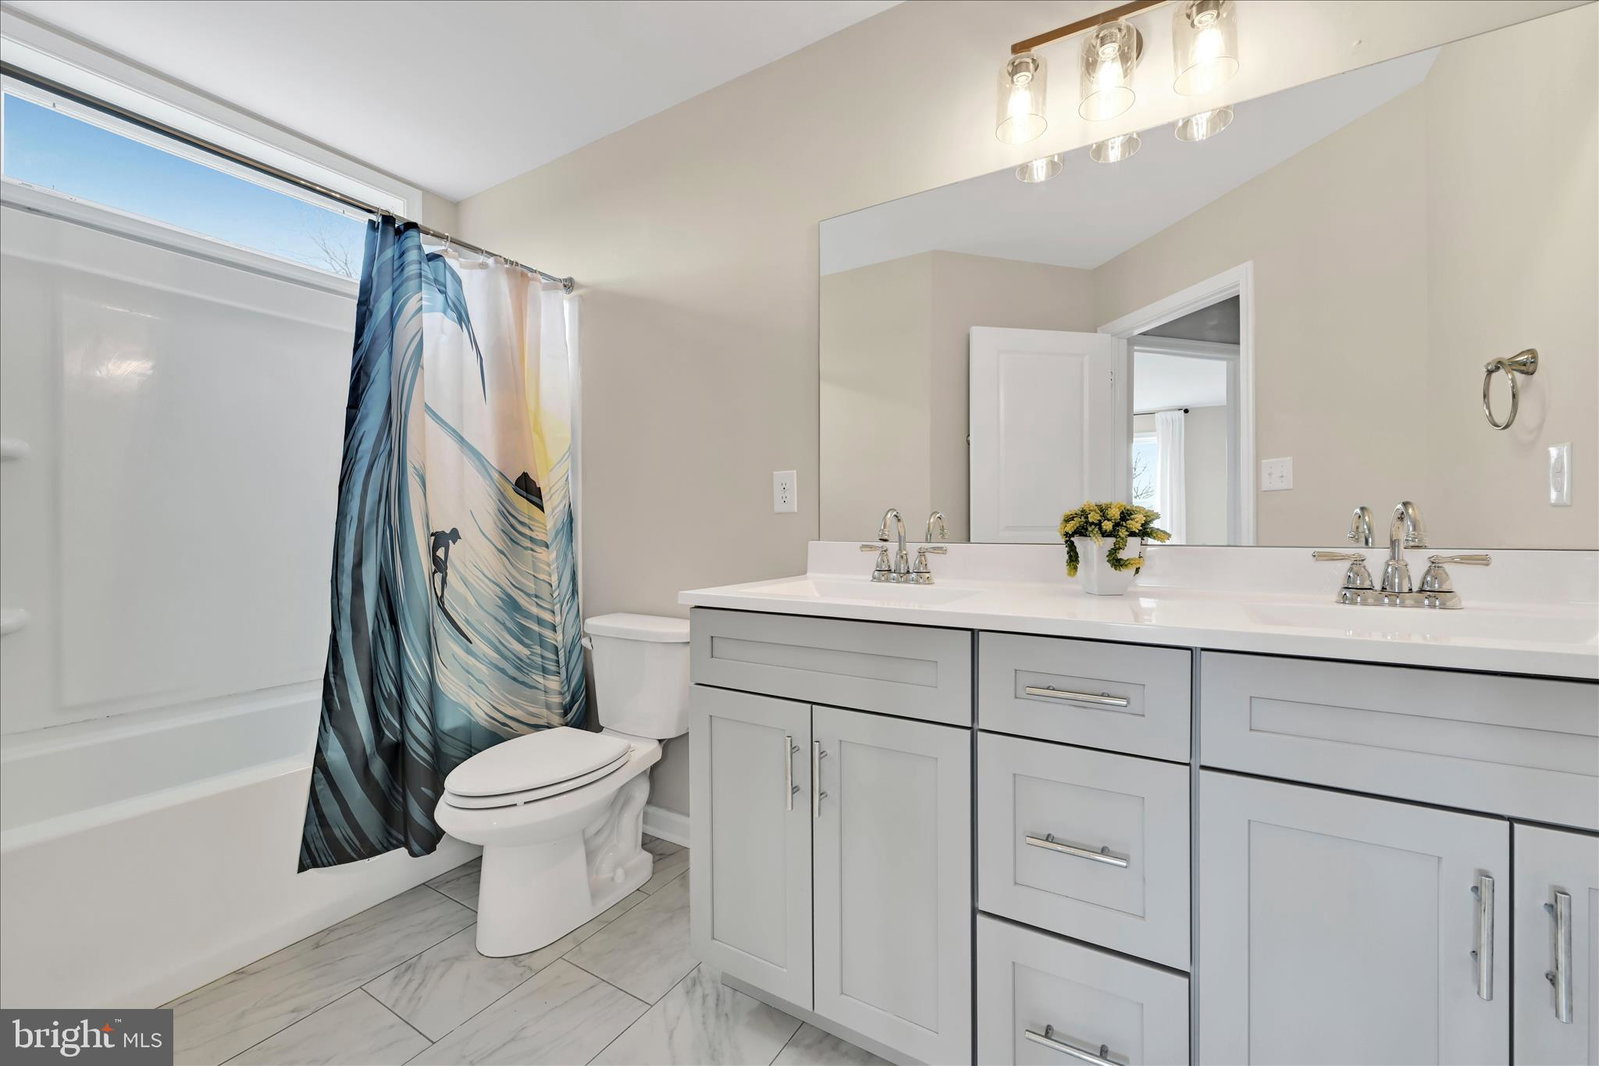
Hi all! I was built to be more than just a house--I'm where life happens. Custom Craftsman Colonial is my given name. I was built in 2021 and sits on .82 acres. No HOA rules and I'm at the end of the lane! My open floor plan is filled with natural light and designed for connection, whether for quiet moments or entertaining. I have 4 great sized bedrooms-- 2 have walk-in closets. My primary bedroom has a wonderful soaking tub, large walk-in shower, and 2 sinks. Oh, and did I say 2nd floor laundry room with utility sink?! I have a mudroom and powder room, 2 car garage, and a huge basement just waiting to be finished. Have fun with easy access to the Perkiomen Trail, Spring Mountain Ski Area, and nearby Skippack Village for dining, shopping, and more. I can't wait to meet my new companions! Will it be you?
Additional Information
- Area
- Lower Frederick Twp (10638)
- Subdivision
- None Available
- Interior Features
- Some Carpeting, Dining Combo, Dining Combo, Kitchen Island, Walk-In Closet(s), Pantry, Soaking Tub
- School District
- Perkiomen Valley
- Elementary School
- Schwenksville
- Middle School
- Perkiomen Valley Middle School West
- High School
- Perkiomen Valley
- Flooring
- Concrete, Partially Carpeted, Tile, Laminate
- Garage Spaces
- 2
- Exterior Features
- Lighting
- Heating
- Central
- Cooling
- Central Air
- Roof
- Shingle
- Utilities
- Cable Available, Propane
- Water
- Public
- Sewer
- Public Sewer
- Basement
- Unfinished, Sump Pump
How much is your home worth?
...get instant property value now!
Mortgage Calculator
Listing courtesy of Real of Pennsylvania. Contact:
Selling Office: EXP Realty, LLC.